

NEWS
October 19, 2026
White room cell culture: requirements and characteristics
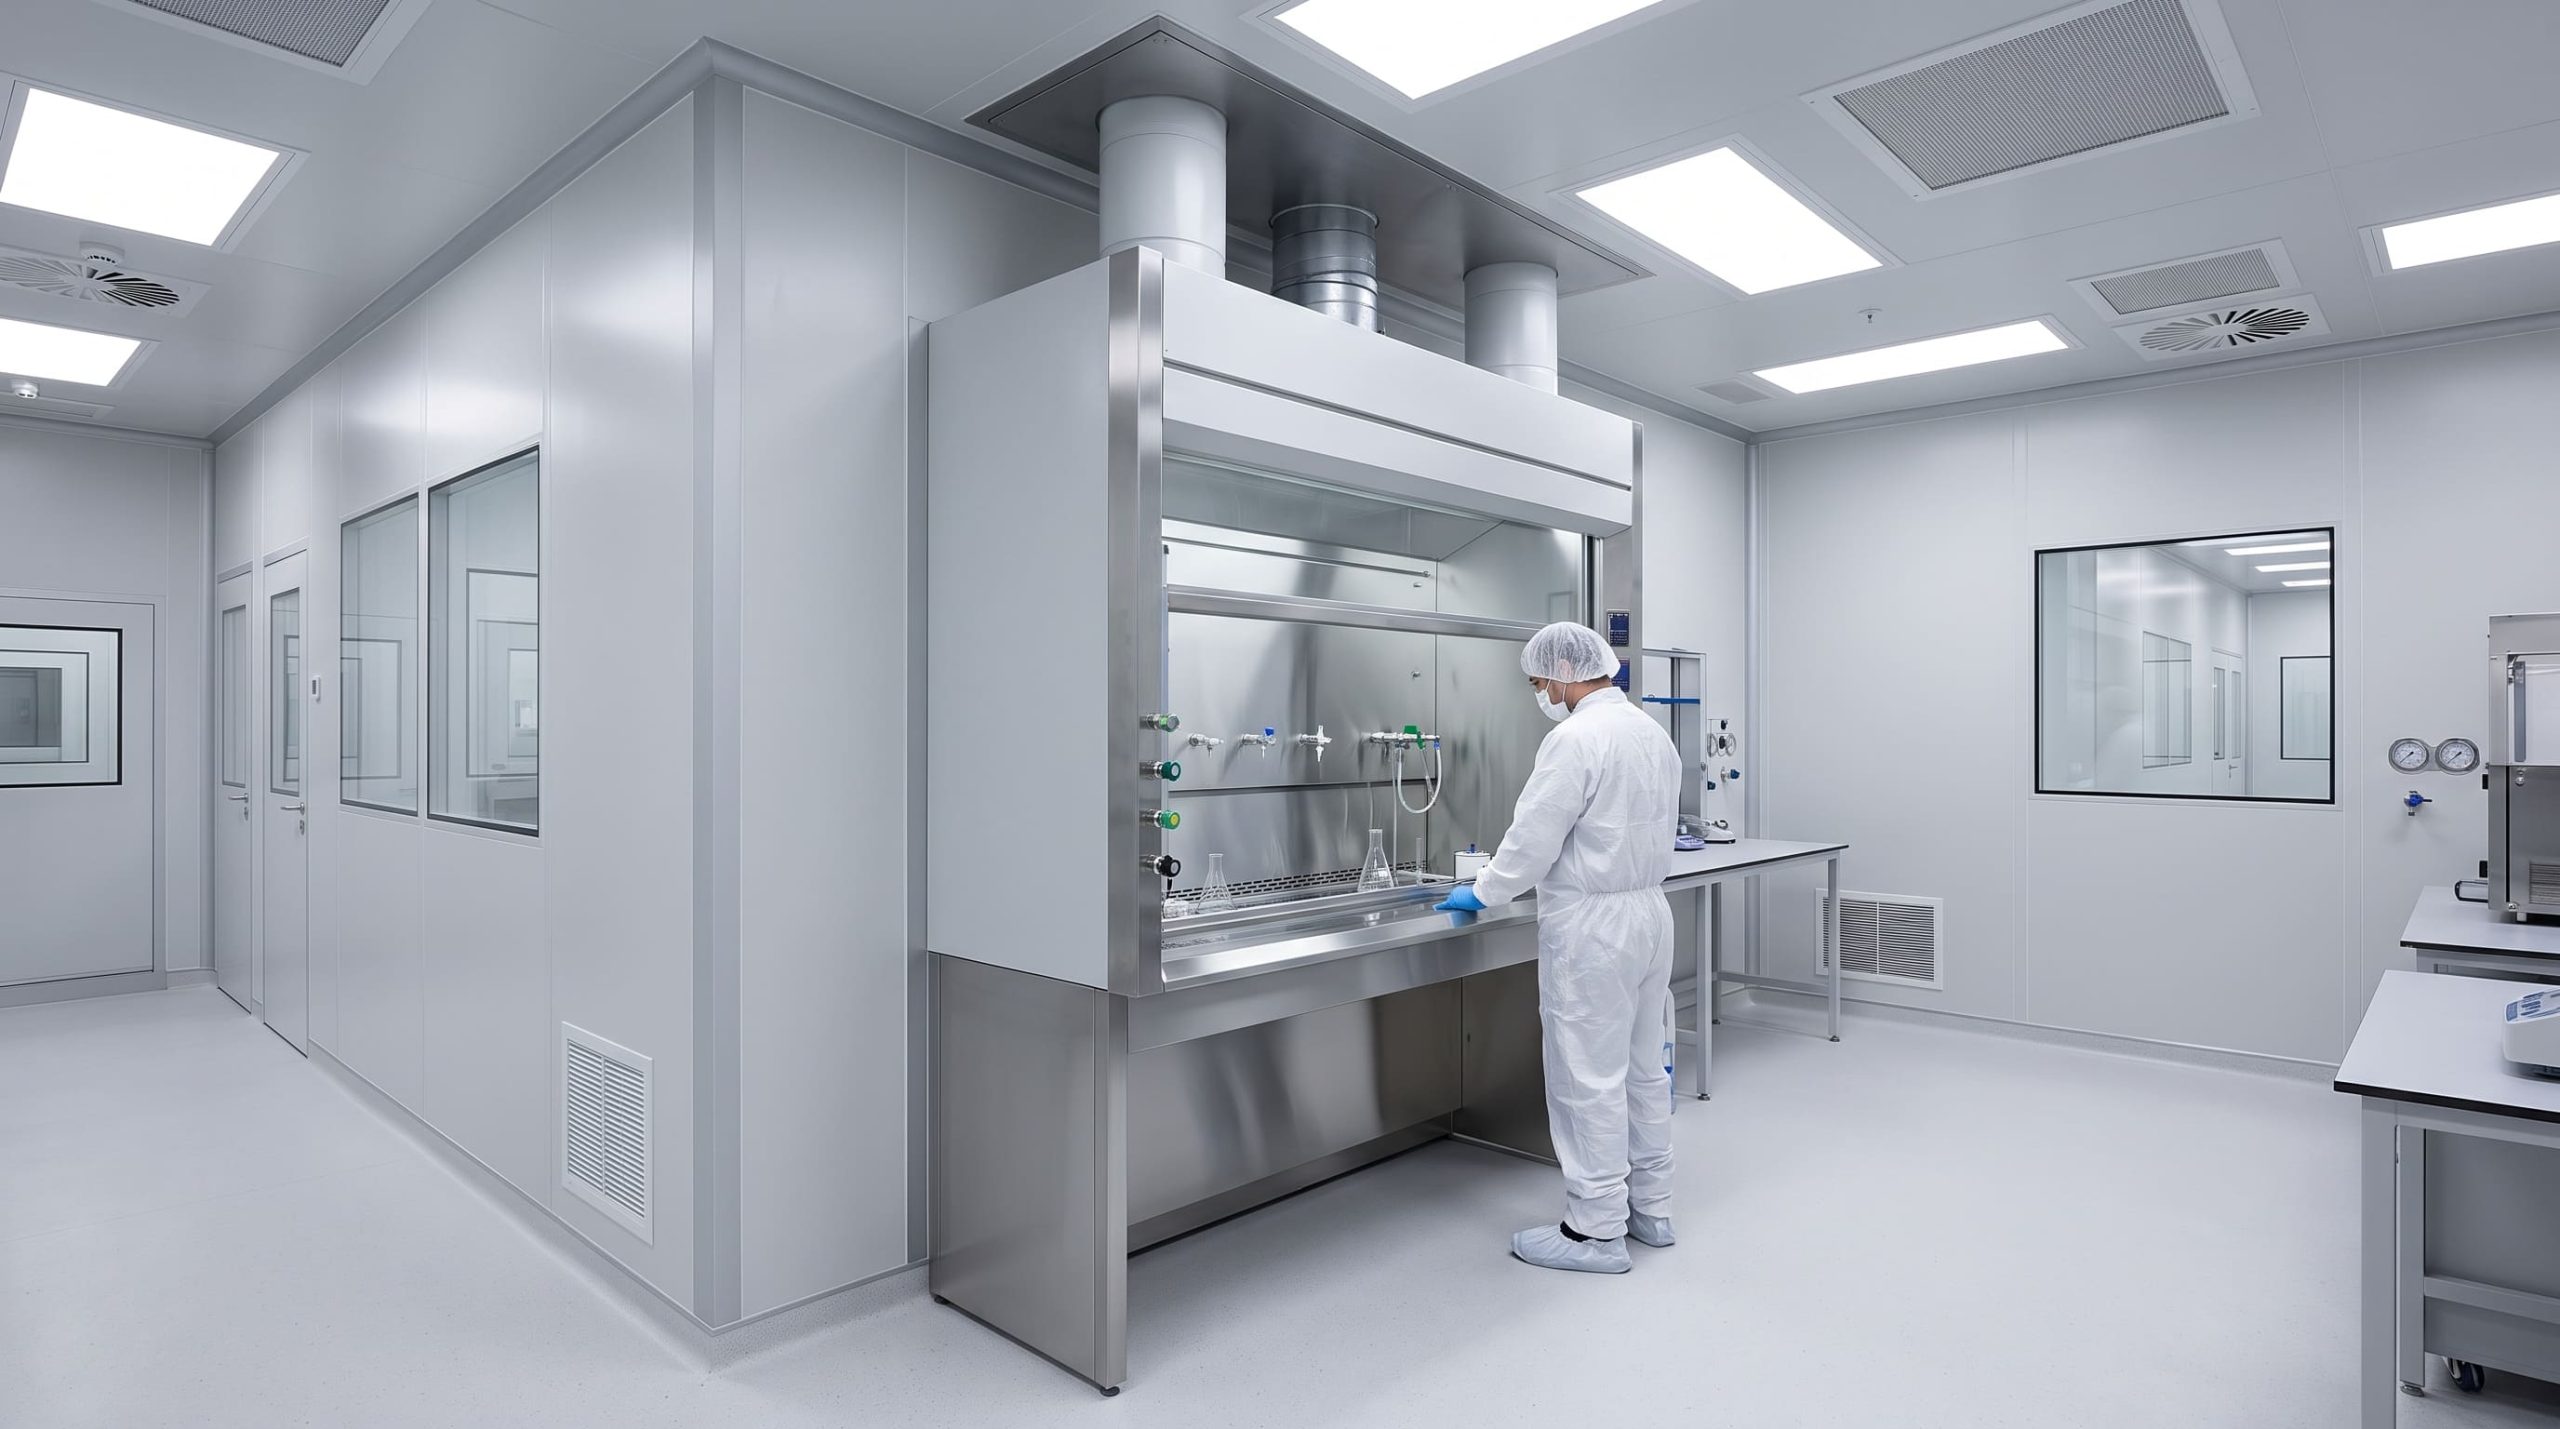
Launching a clean room is a complex engineering project that ranges from the definition of the initial operating processes to the final qualification of the facilities. To guarantee the success of the plant and avoid budget deviations, it is essential to structure the development in well-defined phases: conceptualization, detailed engineering, execution of civil works, integration of HVAC services, validation tests and training of technical personnel. Anticipating regulatory requirements and workflows before starting construction avoids costly structural modifications during project execution.

Key points on how to start a clean room:
Before drawing the foregrounds or selecting the enclosure materials, the technical direction must respond to three fundamental pillars:
It is necessary to accurately identify the processes that will be developed inside (eg formulation of Medical cannabis, packaged in White rooms for cosmetics). The raw materials, the volatile or biological reagents, the equipment that will generate thermal loads and the number of operators who will work per shift should be listed.
Determine the regulatory requirements applicable to the sector. Not all rooms require the same purity of the air; Classification must be justified by risk analysis. It must be defined if the product requires particle protection, if the personnel needs containment by Biosafety levels or if the facility must pass sanitary inspections (AEMPS, FDA).
Evaluate the conditions of the property or warehouse available: free height up to the floor, mechanical resistance of the floor, availability of electrical connections, accesses for the supply of future growth equipment and forecasts. Determine the global budget considering the direct installation costs and the continuous operating costs of energy and maintenance.
the life cycle of the implantation of a clean room It is structured in six successive phases:
User requirements are collected (user requirement specifications). This document details the required technical variables: temperature, relative humidity, particle limits, differential pressure jumps and expected workflows.
The stages of conceptual, basic and detailed engineering are developed. through the White Room Design, Layout plant architecture, zoning plans, distribution of corridors, HVAC air conditioning network, filtration and fluid and electricity connections.
The temporary planning is approved (Gantt) and the works on the ground floor are carried out. Includes installation of insulating sanitary paneling, continuous resin floors, false technical recordable ceilings and placement of Types of doors for clean rooms.
The process machinery and local containment systems are positioned, such as laminar flow booth or the Biological safety booths. The network of fixed sensors of the platform is connected White room monitoring in real time.
Before starting the qualification in the plant, the FAT (Factory Acceptance Testing) tests are carried out at the manufacturers’ facilities to check the previous operation of critical equipment (such as UTAs or Pasajes SAS). Following on-site assembly, SAT (Site Acceptance Testing) tests are performed to verify that the systems have been successfully received and interconnected. Subsequently, the instrumental tests of the qualification of the installation (IQ), operation (OQ) and performance (PQ) are executed to issue the final validation dossier.
Standardized operating procedures (SOP) for entry and exit of personnel, sterile clothing, biocidal cleaning protocols, material management in the Pass box systems and action against technical deviations.

Check how we can accompany you in your clean room project
For an enclosure to function in a coordinated manner, the project engineering must include five fundamental systems:
The applicable regulatory framework is determined based on the intended use of the facilities:
It is the international reference engineering standard. Regulates the maximum particle concentration per cubic meter of air (Part 1), verification tests in situ (Part 3) and the Design and Construction Guidelines (Part 4). To understand the limits of each category, you can consult our guide on the Classroom classification according to ISO 14644.
If the room is intended for the manufacture of sterile medicines in the White rooms for the pharmaceutical industry, must comply with Annex 1 of the EU GMP, classifying the environments in grades A, B, C and D based on microbiology and particles at rest and in operation.
Additional regulations such as the ISO 22716 of Good Manufacturing Practices in the Cosmetic Industry, the UNE 171340 Standard for Controlled Environment in the Operating Rooms or the AEMPS Guidelines for the Management of Medical Devices.
To demonstrate legal compliance with an audit, the plant must retain sensor calibration reports, HEPA filter integrity certificates, and the continued recording of environmental variables.
Determining the technical aptitude of a clean room requires differentiating the completion of the civil works from the operational qualification of the stay:
Launching a clean room requires the coordination of specialists in multiple technical areas. Entrusting the project to different non-specialized contractors usually leads to time deviations and sealing problems during final validation.
On LABSOM We offer a comprehensive turnkey service that covers all phases of your installation life cycle:
Do you have a clean room project for your company in mind? Contact the Labsom technical team And we will accompany you from the initial idea to the definitive start-up.
The overall deadline for developing complete project (From the engineering studies, definition of URS, conceptual design and previous manufacture of HVAC components, to the final qualification tests) is usually located between 3 and 6 months. Instead, the specific phase of Execution and physical assembly in the plant It is usually bounded in a frame of 8 to 16 weeks, depending on the area of the enclosure and the complexity of the installations.
It is mandatory to determine the operational activity, the products handled, the thermal loads of the equipment, the number of operators per shift, the flows of materials, the required air classification (ISO class or GMP grade) and the temperature and humidity limits required by the process.
ISO 14644 is not a mandatory legal standard by itself, but a voluntary application engineering standard. However, in practice it is the reference used worldwide to measure and certify particle concentration. In addition, practically all of the mandatory sectoral regulations are expressly referred to the test methodology and the limits set by ISO 14644-1.
Finishing the installation involves finishing the physical assembly of the panels, luminaires, floor and air conditioning ducts. Qualifying the clean room consists of executing instrumental tests and physical tests to provide documentary evidence that the room works within the approved design specifications.
Air flow, hourly renovations, differential pressure, HEPA filter integrity, particles (ISO 14644-1), temperature, humidity and microbiology in air and surfaces are measured.
We handle the design, installation, management, and maintenance of cleanrooms, prioritizing safety and offering customized solutions. We will also contact you to discuss your project and prepare a quote tailored to your needs.