One of the most important aspects when planning a cleanroom project is the cleanroom engineering. Decisions regarding cleanroom engineering will be crucial in the subsequent architectural and construction phases, so it is important to take into account the characteristics and requirements that the cleanroom will need to meet.
The construction of a cleanroom involves many stages, from the initial project planning to its final completion. One of the first stages in the process is cleanroom engineering.
Cleanroom engineering is a crucial element in these projects because, like conceptual design and architecture, it involves aspects that must be meticulously planned before construction begins.
The concept encompasses terms such as conceptual, basic, and detailed engineering; and the final steps, which are the design, construction, commissioning, and validation of the cleanroom.

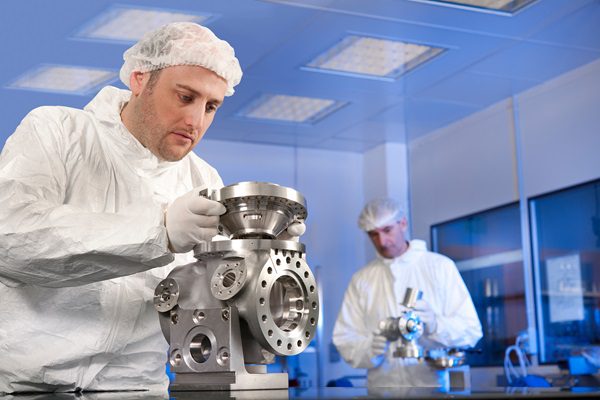
Clean Room in hospital
Conceptual engineering is the stage that allows us to identify the technical and economic feasibility of the project and will set the guidelines for the development of basic and detailed engineering. It is based on a preliminary study of the project's viability and the definition of its requirements.
Thus, in this stage of cleanroom engineering, we will have to consider aspects such as the products and production capacity, current regulations, manufacturing processes and user requests, a precise description of the installation, a room layout plan, and material flow diagrams and classified areas, among other aspects.
Subsequently, the user requirements will be reflected in the basic engineering, with the basic specifications, the implementation plan, and the economic evaluation of the cleanroom construction project. At this point, the conceptual engineering and user requests will be reviewed in detail, calculations of the thermal loads of each room will be performed, the service access points will be distributed, and the consumption and equipment lists will be reviewed.
This entire basic engineering phase for the cleanroom will be carried out in two stages. The first stage involves data collection and the preparation of user requirements, while the second stage will encompass the development of the remaining work mentioned above.
Regarding the detailed engineering, a thorough review of the first stage will be performed, and the functional and technical specifications for equipment and materials will be provided. Similarly, the electrical ductwork and installations will be dimensioned, the available instruments will be listed, and everything will be included on the detailed installation plan.

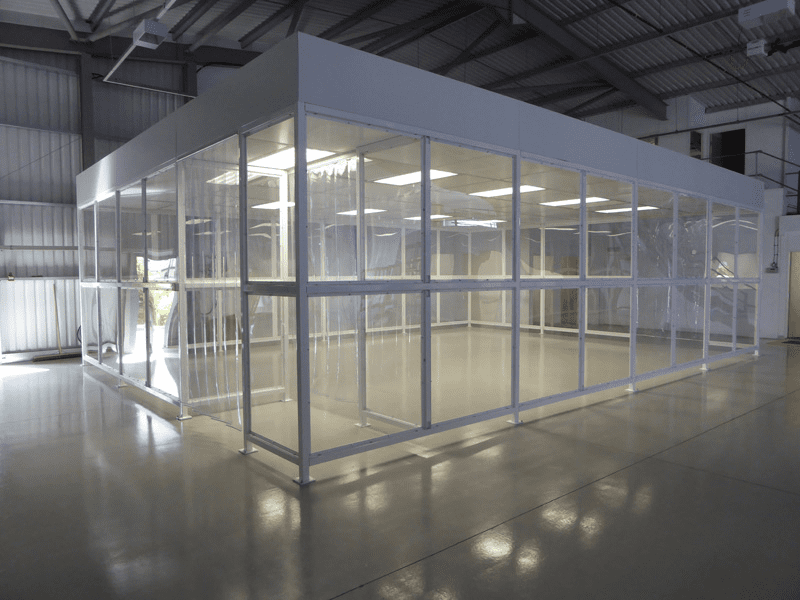
Exterior installation in pharmaceutical cleanroom
Once we have reviewed the cleanroom engineering, we define the products and processes and select the technologies and equipment necessary to carry out the construction of the room.
After the engineering planning of the project, the next step is the architecture of the rooms, a process that must consider aspects related to the walls, ceilings, doors and windows, and floor coverings.
One aspect that cannot be overlooked when dealing with the engineering and manufacturing of a cleanroom is the ceiling and its specifications. Both the walls and ceilings must be constructed with self-supporting sandwich panels, with a completely smooth surface and the ability to be rolled up for use as a partition between rooms.
With a thickness between 25 and 100 mm, the materials will have a metallic finish, as well as thermosetting synthetic resins and melamine. Similarly, polystyrene, extruded polyurethane, and rock wool must be used with a density within the established parameters, measured in kilograms per cubic centimeter.
Furthermore, the walls and ceilings of the cleanrooms must perform well against the various chemical agents used in testing.
The walls must also be finished at the junctions with the floor, ceiling, and between walls using a sanitary cove molding to prevent dust accumulation and facilitate regular cleaning.
The doors must also be sandwich-type and have the same characteristics as the self-supporting panels, allowing for single or double doors, peepholes, and electrical outlets.
Likewise, the windows must be installed with double-glazed safety glass to form a continuous panel, and the lighting must be specifically designed to illuminate sterile environments.
Floor coverings can be finished in various ways, with notable properties including hardness, usability, and resistance, while maintenance and cleaning are simple.
On the other hand, for rooms where measuring devices or equipment sensitive to electrical charges are used, antistatic flooring is recommended.

Standard cleanroom flooring
Although it may seem obvious, you can define the type of cleanroom you need based on your specific requirements. Standards and guidelines can provide direction, but some people have doubts about the classification their businesses truly require. To determine this, we must consider the implications in terms of investment, operating, and design costs for each type of cleanroom. However, the most important factor in determining the type of cleanroom you need is the industry.
Therefore, when faced with the question of "what type of cleanroom do I need?", there are various possible solutions depending on the requirements, and it's essential to consider the economic and technical advantages and disadvantages. The best solution isn't necessarily the most expensive, but rather the one that best suits your needs. For this reason, the best way to ensure success is to contact experienced professionals like Labsom, so that you make the best possible decision.
It refers to the more technical part of cleanroom design, establishing things like the technical feasibility of the project, planning, user requirements, room layout and functional specifications such as electrical installations, production capacity and all other elements to consider before the cleanroom is built.
Although both are necessary for the design and construction of a room, the difference between them lies in the stage of the process. Basic engineering refers to the planning and basic specifications of the project, while detailed engineering focuses on establishing all the technical and material specifications, etc., necessary to ultimately carry out the project.
The architecture of the clean room refers to establishing what the fundamental structural elements of the room will be like, such as the floor, the ceiling, or the doors and windows, in order to then move on to the construction stage.
The most important thing is that the floors, ceilings and windows are made of materials that allow compliance with the criteria established by ISO and GMP regulations to ensure that the necessary safety and asepsis standards are met within a cleanroom.
Yes, it is necessary to have a specialized company validate that the cleanroom has all the necessary characteristics and specifications to be used safely.